Flush casement windows in Horsham for interwar houses
A flush casement sits level with its frame, like the timber windows it replaces.
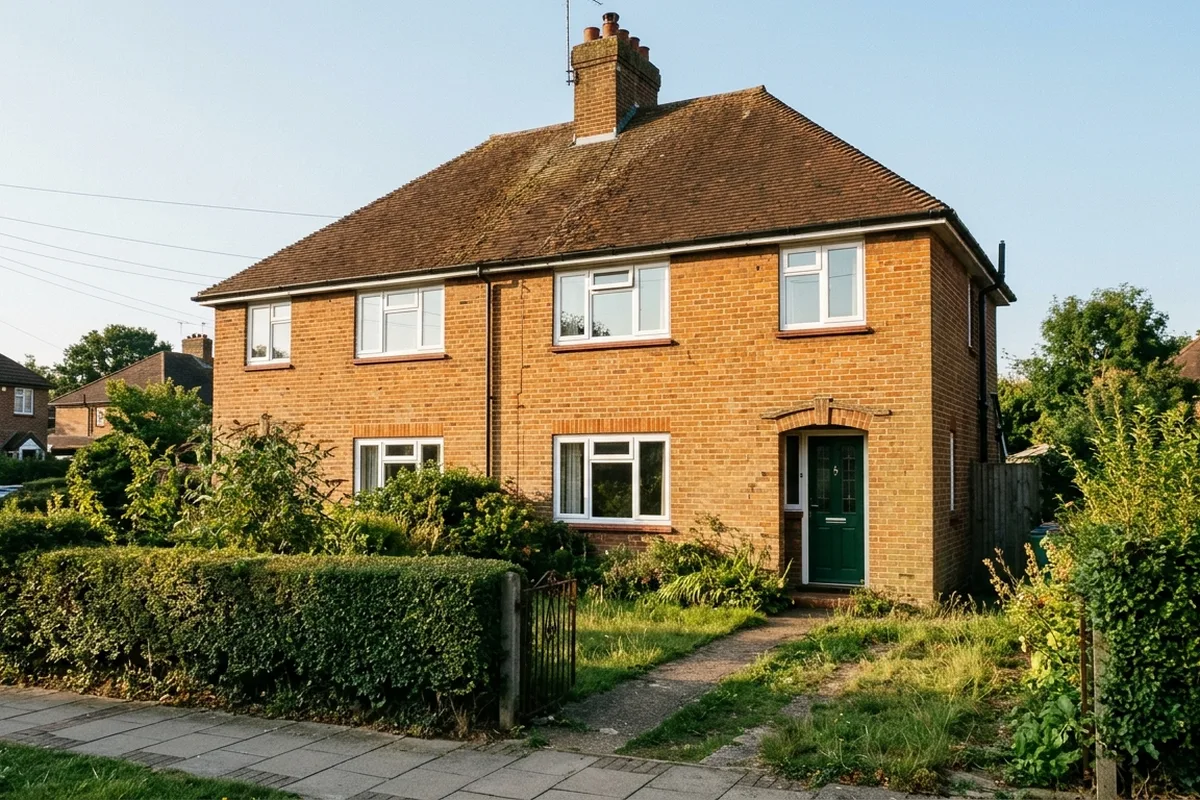
Between the wars Horsham Urban District Council built 582 council houses, many of them at Oakhill to the east of the town. Roffey and Littlehaven grew quickly through the 1920s with new council houses north of Crawley Road, and the Hills estate along Guildford Road was developed from 1925. Hurst Avenue was laid out by 1932. Houses of this period were usually built with timber or steel casements, often with small panes or a horizontal bar near the top, and a flush casement is the closest modern equivalent.
Why flush suits these houses
On a flush window the opening part closes into the frame rather than sitting on top of it, so the face of the window is flat. The frame sections are slimmer and more even, and the window looks like joinery rather than plastic. On a 1920s or 1930s semi with a deep reveal, that difference is visible from across the road.
uPVC, aluminium or timber
A uPVC flush casement is the usual recommendation for a period look on a house that is not in a conservation area. Aluminium flush costs roughly a third to a half more and gives slimmer sightlines, which suits houses that originally had steel windows. Timber flush casements cost about double the uPVC version, and their paint typically needs renewing about three years in, then on a regular cycle. They are the right choice where planning requires timber, for example on a street-facing window covered by the Slinfold conservation area's Article 4 direction, and in most listed buildings. Elsewhere, uPVC or aluminium will look the part without the upkeep.
Glazing bars
Many interwar houses had a horizontal bar across the top third of each window. Planted bars on the outside of the glass recreate it. Fitting the bars at the original height matters more than any other detail if you want the house to match its neighbours.
Illustrative example of a typical job
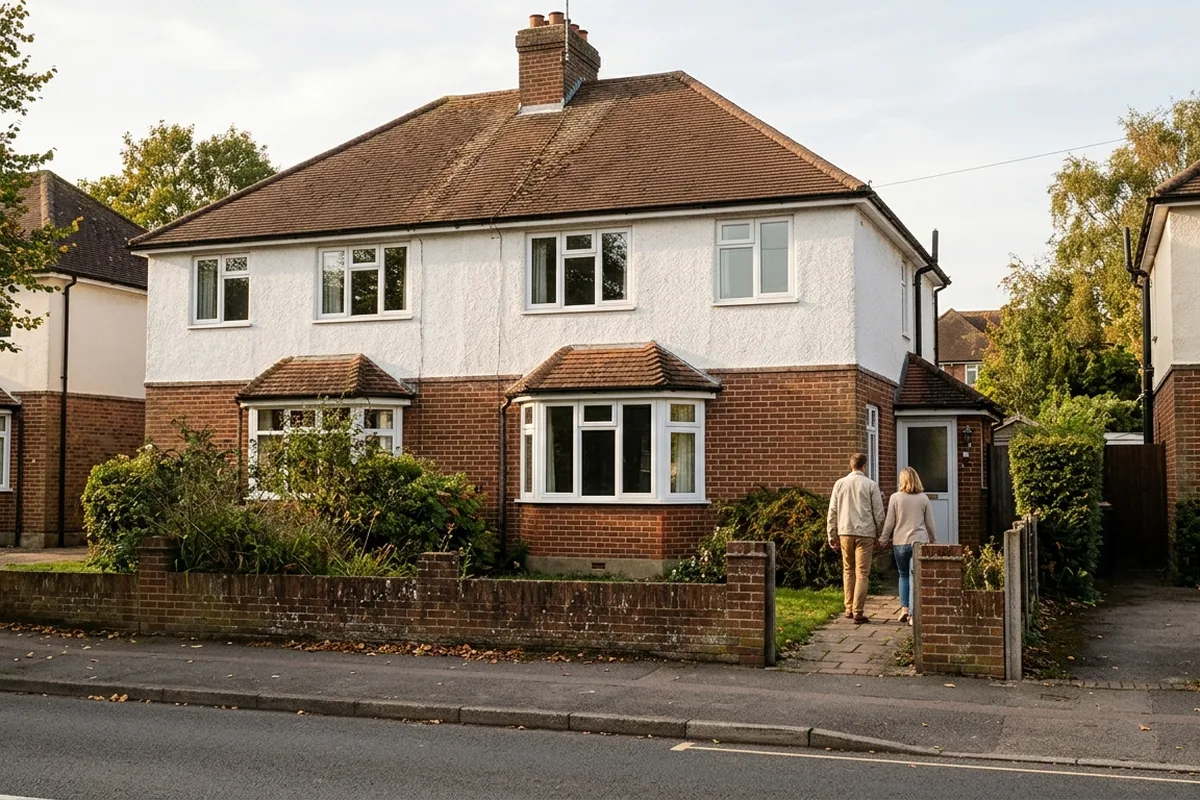
Bay and bedrooms of an interwar semi off Guildford Road
House: A 1920s semi-detached house of the kind built on the Hills estate along Guildford Road from 1925.
What is fitted: A three-unit uPVC flush canted bay on the ground floor, about 2000 by 1400 mm, and two uPVC flush casements upstairs. Bay support, if the survey finds it is needed, is priced after the survey.
Typically £5,600 to £9,350, supplied and fitted, including VAT.